Sunday, February 27, 2011

Stuck in a studio rut? Then its time to Art Binge!!!

I am currently in architecture design studio II our studio is the students within my studio our competing for a real world project. We have been divided into teams each team is designing several Villas the winning teams villas will be construed in a development outside of New Delhi. I would to say more- but the contract I signed says that I can’t. Oh well, boo-hoo.

However that I can tell you that I am, and my competitors classmates are, experiencing studio burn out.

So in order to rekindle my creative energy I ventured out of our studio for a fine art binge.
I started at the Pei Ling Chan Gallery with Rafael Lozano-Hemmer’s Pulse spiral, an immense interactive lighting installation that responds to visitors heart beats. It was beautiful sensitive and extremely personal. The interaction between the art work and observer was intense and sublime. Watching those lights blink in time with my heart was a powerful experience.


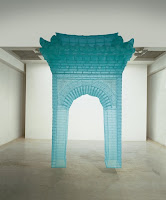
Then I went to the Gutstein Gallery to see artwork by Mark Bradford, Andy Goldsworthy, and Do Ho Suh. The piece by Do Ho Suh , Gate- Small, 2003 was the high point of this stop. My stint as an intern at Art Pace, in San Antonio, familiarized me with the work of Do Ho Suh.


Then I warped up the evening with a lecture by Marina Abramović, the world renown performance artist. She read us her Artist Manifesto and told us about her life, her art, and the purpose and future of performance art.


Saturday, February 26, 2011

a brief overview of the past few months......

I know it’s been a long time since I last updated my poor blog but I have had a very full plate and in the battle between life and blog life tends to come out on top. So I will try to fill you all in on what has happened over the last few months.

Last quarter I finished architecture studio 1. Our studio had an interesting project a renovation/total redesign of the SCAD Dormitory Oglethorpe House. Last year I had the displeasure privilege of living in this hotel turned dormitory, so needless to say I had very strong opinions about how this facility was the worst excuse for student housing in existence could be improved to enhance the academic experience and foster a sense of community among the residence.

We were given a lot of leeway with this project. We only had to retain about 40% of the buildings original structure and our final designs had to be compliant with ADA. I was very happy with my final design, and one of my final renderings was taken by the dean (I’m not 100% sure were or why he took it- he told me wanted to hang it in the building but I have not seen it since. Maybe it’s in storage with the NAAB selections, maybe its hanging in some deserted corridor; your guess is as good as mine)

(⇑ the "abducted" rendering ⇑)


Over the Christmas break I had some exiting hands on learning opportunities. I visited a materials yard and helped pick out materials for a little landscaping project in Live Oak County Texas. This was a wonderful opprotunity because it allowed me to see the real world cost of materials- which is a lesson they dont teach you in school, and knowlege clients will greatly appreciate.

I learned how to operate a bobcat track loader. I then got to apply my knowledge in practical applications like clearing brush, moving copious amounts of dirt and crushed granite, and loading railroad ties into truck- you know your everyday girly problems.


I also got my first real world design opportunity. My father is renovating an old ice house and turning it into his new office. Construction is wrapping up right now I will post final picture of the building as soon as I have them. For now construction images shall do.


Saturday, October 23, 2010

Salt! The Sneaky Brick Killing Ninja!

I know when we think of threats to historic structure salt is generally not very high on the list, but it should be. All masonry and stone structures are susceptible to salt damage, for the sake of simplicity I will focus on brick. Bricks are porous and dissolved salts can enter them via capillary suction. The salt then crystallizes inside of the brick. Salt crystals expand and contract in the presence of water, over time this can damage the masonry’s structural integrity on a microscopic level.

Salt crystals can form on the interior or exterior of a masonry structure. Salt crystallization on the exterior of a structure is called efflorescence; this form of salt crystallization can cause pitting on the structures surface. Salt crystallization on the interior of a structure is called subflorescence; this form of salt crystallization can cause weaken and destroy the materials structural integrity. Efflorescence is externally visible which makes it easier to diagnose and treat than subflorescence. The presence of subflorescence is not externally conspicuous, making it a silent killer, the ninja of salt damage.

The susceptibility of different bricks to salt damage depends on the size and distribution of the bricks pores; large pores tend to allow salts to flow freely into and out of the brick, however small pores tend to trap salts within the brick.

One method of treating subflorescence is local desalination, and it is achieved by saturating a wall with water and applying a poultice over it. A poultice is a removable layer of material applied to a structures surface to absorb the dissolved salts from the wall. A poultice can be composed of paper fibers, cotton fibers or clay.

Here are some images of an experiment SCAD historic preservation students preformed to compare the effectiveness of paper and clay poultices in removing salts from Savannah gray brick.

Savannah Gray Brick after a soak in saline solution

Savannah Gray Brick with toilet paper poultice applied to its left side and a clay poultice on its right.

Thursday, April 15, 2010

McDonalds: Preservation Friend or Foe


Savannah’s National Historic Landmark District may see its first McDonalds open in the near future. This news was a point of contention for many Savannah locals. On March 16 McDonalds went public with their intentions to open a franchise in downtown Savannah, shortly after Matthew J. Roher, Chef of Savannah’s Cha Bella restaurant, started a “No McDonalds on Broughton” facebook group . which has grown to over 1000+ members.

The proposed location is at 246 W. Broughton St. within a currently vacant building, constructed in 1924, which is a contributing structure in the National Historic Landmark District.


The building is owned by local lawyer Daryl Walker. He purchased the building in the early 80’s with the intention to renovate it however the cost of the renovation was much greater that he anticipated so his plans for improvements fell flat. The building has now stood vacant for nearly 20 years and it has fallen in to a state of severe disrepair.
Daniel Carey of the Savannah Historic Society at the prospect of McDonalds renovating and occupying the historic structure"We're encouraged when vacant buildings can be brought back to life…………The adaptive use of this vacant, historic building, which is a rated and a contributing building to the National Historic Landmark District, is a positive."
However I when I attended (my first and surprisingly exciting) Historic Review Board meeting on April 14 I watched him express disdain over McDonald’s proposed addition of a walk up window to the structure. Daniel Carey was definitely not a

Board member Robin Williams appeared to share the apprehension over the walk up window, stating that “it changes the character of façade and alters the symmetry that exists”

Over all the hearing ran went extremely well for McDonald’s, in spite of the contention caused by the walk up window, and McDonald’s exterior plans passed fan of “poke[ing] a hole in a historic building.” the Historic Review Board with a 6 to 1 vote of approval.


........So McDonalds; preservation friend or foe?
You decide.

**********************************************************


Thursday, April 8, 2010

City Market/ Ellis Square


Of Savannah’s four original squares one, Ellis square, did not remain a square for very long. In 1763 the first of three markets was built over Ellis square, it burnt down in the fire of 1796. The second market shared a similar fate, it burnt down in the fire of 1820. In 1822 the third and final iteration of this market was built, it was appropriately named City Market. The City market building was a three part open air Italianate brick structure. This market was a vibrant part of savannah’s social fabric, not only did local farmers and butchers sell their wares here, but the sight also held social functions, including an annual ball. During the Civil war the market was used as a dressing station for wounded confederate soldiers and the market bell was used to alert the city to the outcome of major events.


Despite the long standing role City Market played in Savannah’s socio-economic composition, doubts over its future arose in the late1940’s. [1]The markets rising operation costs and decreased profits[2], coupled with the growing desire for more down town parking, spelled doom for the historic site. For two years a divided city debated the markets fate, Downtown business owners wanted it torn down so they could have more parking, preservationist wanted to see the site preserved as for history. The debate ended in 1953 the preservationist lost. In 1954 City Market was torn down and shortly thereafter replaced by a parking garage. Many considered the parking garage to be a huge eyesore marring the face of downtown savannah. Plans for its destruction were being drafted even before the expiration of its 50 year lease. In 2002 it was torn down and replaced with an underground parking facility and the city began the process of “reclaiming” Ellis Square.[3] The city considered numerous idea for how best to use the space, including the idea of creating another market. Ultimately the city chose to fill the void with an updated version of the Savannah’s traditional garden square.


Plan of the newly "reclaimed" Ellis Square

Prior to its demolition City Market hosted a final ball. The images of this historic sites last hurrah were so moving they found their way to the cover of the Time’s and other national publications, the attention national media paid to a “local” loss verified our nation’s growing interest in preserving sites of historic and cultural significance. The loss of City Market was a huge blow for preservation minded Savannahians. It served as the catalysts for a group of seven preservation minded to band together in 1955 and form the Historic Savannah Foundation. [4] [5] The mission of the Historic Savannah Foundation is to preserve historic structures with in Savannah to ensure that heritage losses like City Market don’t reoccur. The achievements of the Historic Savannah Foundation include convincing the state legislature to pass an amendment to the Georgia constitution authorizing historic zoning in Savannah in 1968 and the establishment of the Historic Review Board in 1973[6] and the establishment of compatibility criteria, set forth in the Historic District Ordinance, for new and existing structures in the historic district which regulates aspect of new development such as building height.


Savannah is a modern city is a city conflicted over progressing towards the future and preserving the past. It has suffered great historic losses in the name of progress and achieved great feats in the name of preservation. Savannah’s preservation movement is a testament to the power of grassroots movements, the ability of small impassioned groups of individuals to come together and shape the development of their community’s future. The preservation movement reminds us that while progress itself is not a bad thing it shouldn’t come at the expense of our history. Through conservation and adaptive reuse we can pave the way towards the creation of Cities whose worth is measured not only by their ability to adapt to the further, but also by the richness of their architectural heritage.

[1] “City Market” file. Vertical Stacks, Georgia Historical Society, Savannah. Article titled “one square suffers round peg”
[2] “City Market ” file. Vertical Stacks, Georgia Historical Society, Savannah. One 1950 newspaper clipping: expressed surprise and relief when the market announced that it had managed to stay in budget for the year, the clipping expressed the widely held hope that the market could be saved.
[3] “Ellis Square” file. Vertical Stacks, Georgia Historical Society, Savannah.
[4]The New Georgia Encyclopedia, “History of Historic Preservation”; available from http://www.georgiaencyclopedia.org/nge/Article.jsp?id=h-718; Internet accessed 1 april 2010.
[5] Morgan Lee Harrison. Paths to Involvement: Women and the Early Preservation
Movement in Savannah.
[6]The New Georgia Encyclopedia, “The Historic Savannah Foundation”; available from http://www.georgiaencyclopedia.org/nge/Article.jsp?id=h-1129; Internet accessed 1 april 2010.

The Olde Pink House

Of the many historic structures that compose Savannah’s National Historic Landmark District #32 Abercorn St., known to locals as The Pink House, is one of the most significant. The Pink House is Savannah’s only serving 18th century masonry structure[1]. Built in 1790 the property was originally home to a member of one of Savannah’s founding families, James Habersham. The original structure comprised of a Georgian style home with a six over six window arrangement and a central hall floor plan. A Palladian window is located above the entrance and the structures corners feature prominent stucco quoins. Between 1812-1820 a front porch with unfluted Doric columns was added . The addition to the north side and the window cornices where added in the mid 19th century.[2]


The property has weathered through many hardships and the majority of Savannah’s history. The Pink House survived the fire of 1796 which claimed over 200 homes. In 1812 it became Planters Bank, the first bank to exist in the State of Georgia, and it held British gold captured in the war of 1812. In 1820 the pink house survived another large fire. During the civil war it served as General York’s head quarters.[3] After the civil war Planters bank closed its doors, the property then hosted a stream of short term tenets and began a slow decline in to a state of neglect.[4]


In 1940 the Society for the Preservation of Historic Landmarks tried to purchase the Pink House, however their plan fell through when they failed to negotiate a price[5]. Shortly thereafter it received some much needed attention when Alida Harper Folwk took it upon herself to revive the struggling business of the Pink house’s primary tenet The Georgia Tea Room.[6] Sadly by the late 1960’s The Pink house was once more in a state of utter dilapidation. In 1970 the building’s luck changed for the better when it was purchased by Jeffrey Kieth who restored the building to its former glory.[7] The survival of The Pink House is a success story which emphasizes the power of grass root community efforts to preserve our architectural history.


[1] “Pink House” file. Vertical Stacks, Georgia Historical Society, Savannah.
[2] Morgan Lee Harrison. Paths to Involvement: Women and the Early Preservation
Movement in Savannah. Savannah, Ga. : Savannah College of Art and Design, 2006
[3] Historic American Buildings Survey “Habersham House, Reynolds Square Vicinity, Savannah, Chatham County, GA” avalible at http://hdl.loc.gov/loc.pnp/hhh.ga0023; accessed 1 April 2010. HABS data page no. 3
[4] “Pink House” file. Vertical Stacks, Georgia Historical Society, Savannah.
[5] ibid
[6]Morgan Lee Harrison. Paths to Involvement: Women and the Early Preservation
Movement in Savannah. Savannah, Ga. : Savannah College of Art and Design, 2006
[7] “Pink House” file. Vertical Stacks, Georgia Historical Society

Early Urban Development of Savannah Georgia


The settlement of Savannah was established in 1733. Savannahs location was picked for its natural defenses, high ground situated between swamp land and a forty-foot high bluff overlooking the Savannah River.[1] Oglethorpe planned the settlement as a series of 540’ x 600’ wards. Each ward possesses a centralized public square around which equally sized building lots are arranged. [2] In 1733 four ward where created, one year later that number grew to six, and by 1800 the number of wards in savannah had doubled to twelve.
At the onset of the 19th century Savannah’s squares and street side benefited from a town wide landscaping initiative which reflected the growing tastes for romantic picturesque garden landscaping that had become popular in Europe.[3] In the 1840s, William Brown Hodgson conceived set aside 10 acres of woodlands for a public recreational park.[4] In 1851 these plans where realized in the form of Forsyth Park, named for Governor John Forsyth. The Park was designed by Bavarian landscape gardener William Biscoff.[5] A twenty-one-acre Park Extension was added in 1867. The Victorian era neighborhoods established after the creation of the Forsyth Park lacked the distinguishing garden squares of the older wards.


[1] “Our Georgia History: James Edward Oglethorpe”; available from http://ourgeorgiahistory.com/people/oglethorpe.html
[2] Savannah Area Convention & Visitors Bureau “Savannah’s history”; available from http://savannahvisit.com/media/savannahs-history.
[3] Turpin C. Bannister, “Oglethorpe's Sources for the Savannah Plan” Journal of the Society of Architectural Historians, Vol. 20, No. 2 (May, 1961), pp. 47
[4] Georgia Historical Society, “Historic Marker Index”; available from http://www.georgiahistory.com/markers/49; Internet accessed 1 April 2010
[5] Turpin C. Bannister, “Oglethorpe's Sources for the Savannah Plan”, pp. 48