Showing posts with label scad. Show all posts

Tuesday, June 12, 2012

The Cuyler-Brownville Design Charrette ~Part One: Project Overview~

               Recently I participated in a collaborative design charrette hosted by SCAD. The goal of the charrette was to design a single family, contextual, environmentally friendly, low income home in the Cuyler-Brownville historic district of Savannah, Ga. The charrette was funded by a grant from the National Trust for Historic Preservation and the project stakeholders included the Historic Savannah foundation, the USGC, and Habitat for Humanity int'l. Hopefully this project will act like a blue print for future collaborations between the National Trust, Habitat, and the USGBC in other communities. SCAD wanted this project to promote collaboration between the Architecture and Historic Preservation students. As a double major I found myself wearing two hats (fashion statement?).
             The project was Spearheaded by the Historic Preservation students. The architecture students involved in the project (myself excluded) where all volunteers. They joined us for the three day design charrette and then disappeared. This was the first preservation class I have ever taken which rivaled my Architecture studio in terms of time commitment and I had absolutely no life this quarter was very excited about all of the great networking opportunities that came from this project. The preservationists where responsible for all of the preliminary contextual, historic, and site research. After the research was compiled and distilled, It was presented to the architecture students and the project stakeholders, and followed by a three day long design charrette.
            In preparation for the charrette my Preservation planning class, was divided in to four survey teams to and each survey team focused on researching a different aspect of the community. The four teams focus respectively on the neighborhoods architectural context, urban fabric, social/cultural context, and history. I was the leader of the Architectural Survey team. We documented and identified the character defining features of the local architecture and common architectural styles. We also summarized the neighborhood's design guidelines and zoning ordinance. For the benefit of the charrette participants I produced a booklet of basic design considerations. which included a mock up project budget and a list of suggested materials.
  
 Sample pages from the design considerations booklet:


Sunday, February 27, 2011

Stuck in a studio rut? Then its time to Art Binge!!!

I am currently in architecture design studio II our studio is the students within my studio our competing for a real world project. We have been divided into teams each team is designing several Villas the winning teams villas will be construed in a development outside of New Delhi. I would to say more- but the contract I signed says that I can’t. Oh well, boo-hoo.

However that I can tell you that I am, and my competitors classmates are, experiencing studio burn out.

So in order to rekindle my creative energy I ventured out of our studio for a fine art binge.
I started at the Pei Ling Chan Gallery with Rafael Lozano-Hemmer’s Pulse spiral, an immense interactive lighting installation that responds to visitors heart beats. It was beautiful sensitive and extremely personal. The interaction between the art work and observer was intense and sublime. Watching those lights blink in time with my heart was a powerful experience.


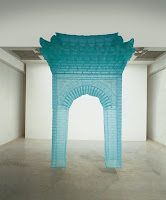
Then I went to the Gutstein Gallery to see artwork by Mark Bradford, Andy Goldsworthy, and Do Ho Suh. The piece by Do Ho Suh , Gate- Small, 2003 was the high point of this stop. My stint as an intern at Art Pace, in San Antonio, familiarized me with the work of Do Ho Suh.


Then I warped up the evening with a lecture by Marina Abramović, the world renown performance artist. She read us her Artist Manifesto and told us about her life, her art, and the purpose and future of performance art.


Saturday, October 23, 2010

Salt! The Sneaky Brick Killing Ninja!

I know when we think of threats to historic structure salt is generally not very high on the list, but it should be. All masonry and stone structures are susceptible to salt damage, for the sake of simplicity I will focus on brick. Bricks are porous and dissolved salts can enter them via capillary suction. The salt then crystallizes inside of the brick. Salt crystals expand and contract in the presence of water, over time this can damage the masonry’s structural integrity on a microscopic level.

Salt crystals can form on the interior or exterior of a masonry structure. Salt crystallization on the exterior of a structure is called efflorescence; this form of salt crystallization can cause pitting on the structures surface. Salt crystallization on the interior of a structure is called subflorescence; this form of salt crystallization can cause weaken and destroy the materials structural integrity. Efflorescence is externally visible which makes it easier to diagnose and treat than subflorescence. The presence of subflorescence is not externally conspicuous, making it a silent killer, the ninja of salt damage.

The susceptibility of different bricks to salt damage depends on the size and distribution of the bricks pores; large pores tend to allow salts to flow freely into and out of the brick, however small pores tend to trap salts within the brick.

One method of treating subflorescence is local desalination, and it is achieved by saturating a wall with water and applying a poultice over it. A poultice is a removable layer of material applied to a structures surface to absorb the dissolved salts from the wall. A poultice can be composed of paper fibers, cotton fibers or clay.

Here are some images of an experiment SCAD historic preservation students preformed to compare the effectiveness of paper and clay poultices in removing salts from Savannah gray brick.

Savannah Gray Brick after a soak in saline solution

Savannah Gray Brick with toilet paper poultice applied to its left side and a clay poultice on its right.